
360 loop Animation of a typical house from the southwest of France with environment and materials.
PROJECT OVERVIEW:
Objective:
Develop a customizable procedural tool for building traditional architectural house models. Built with flexible presets, the system grants full customization control over individual structural components.
Impact and Business value:
Drastic Time Savings. Procedural generation allows quick modifications and updates without requiring manual rebuilds or redesigns.
Ideal for showcasing architectural variations, custom material finishes, and regional design nuances tailored to specific locations.
This tool was used in production to create illustrations for a book by EDITIONS LE MONITEUR, depicting how regional architectural styles and nuances transform a house.
TECHNICAL EXECUTION:
To streamline the design process, the workflow is organized into five modular controllers: (see demonstration video at the bottom of this page)
1. Shape Blockout
Establish the primary volume and overall structure of the building.
2. Openings Setup
Automatically generate dynamic windows and doorways using the Window & Opening Tool.
3. Roof Setup
Configure detailed roofing elements, including tiles, ridges, fascias, gutters, and downpipes.
4. Details
Add fine craftsmanship with spandrels, balconies, and decorative facade elements.
5. Deformation (Optional)
Introduce subtle deformation on parts of the model for added realism.
Software:
Houdini, V-Ray for Houdini
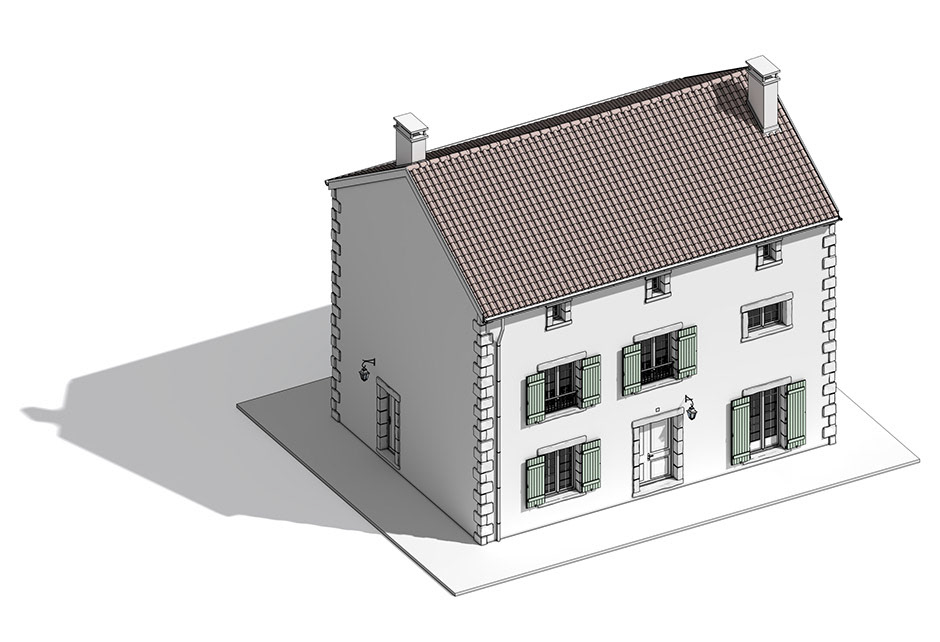
Isometric view of a typical house from the southwest of France
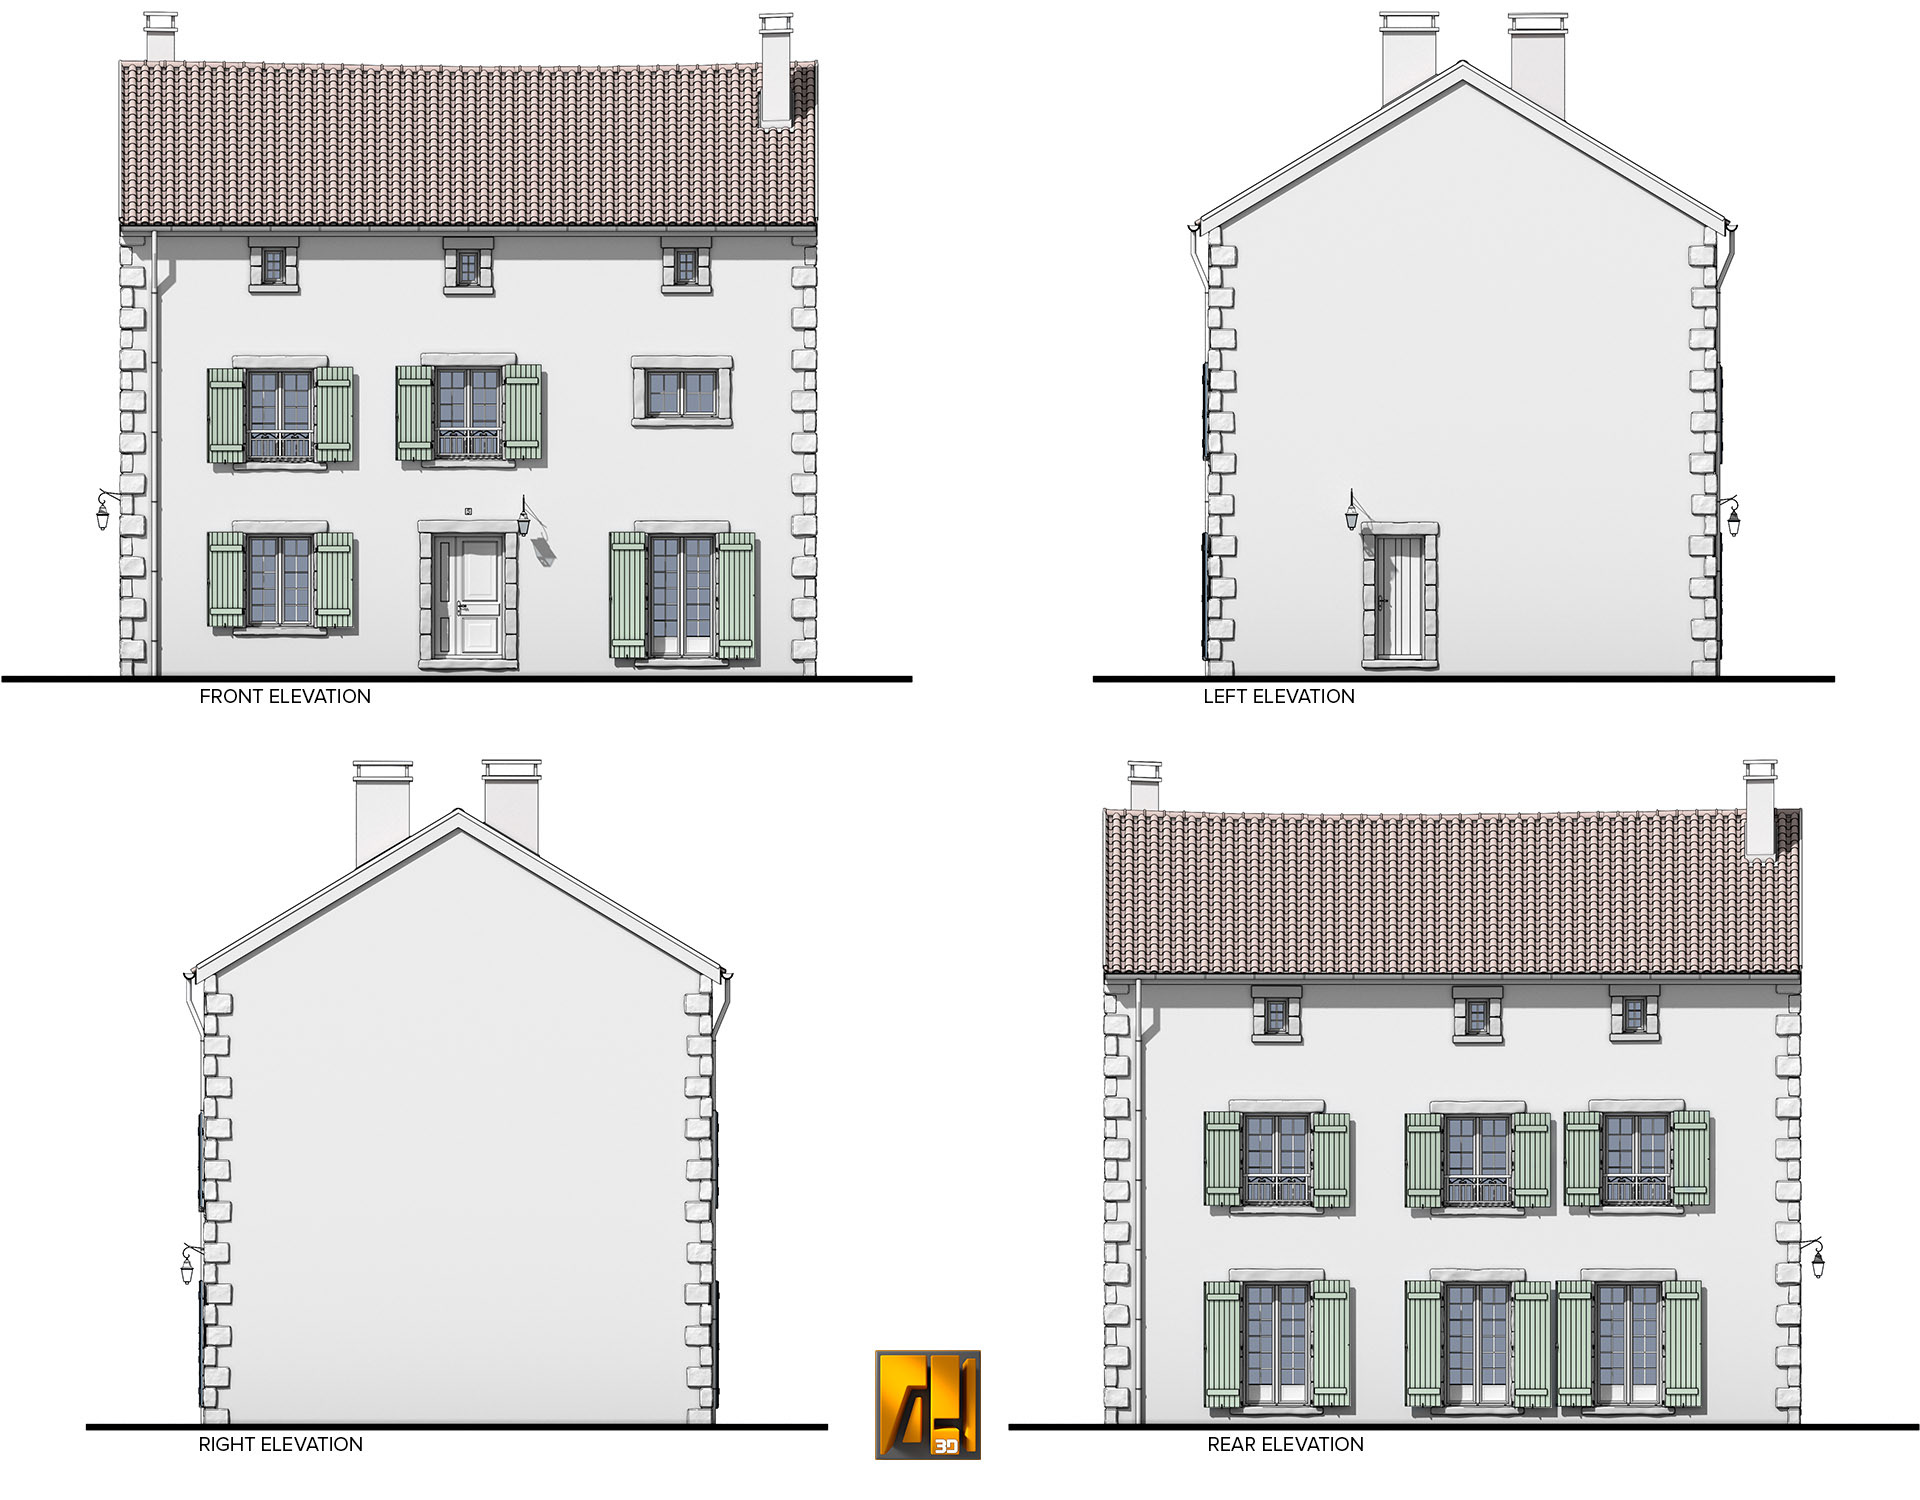
below: Elevation views of a typical building from the southwest of France
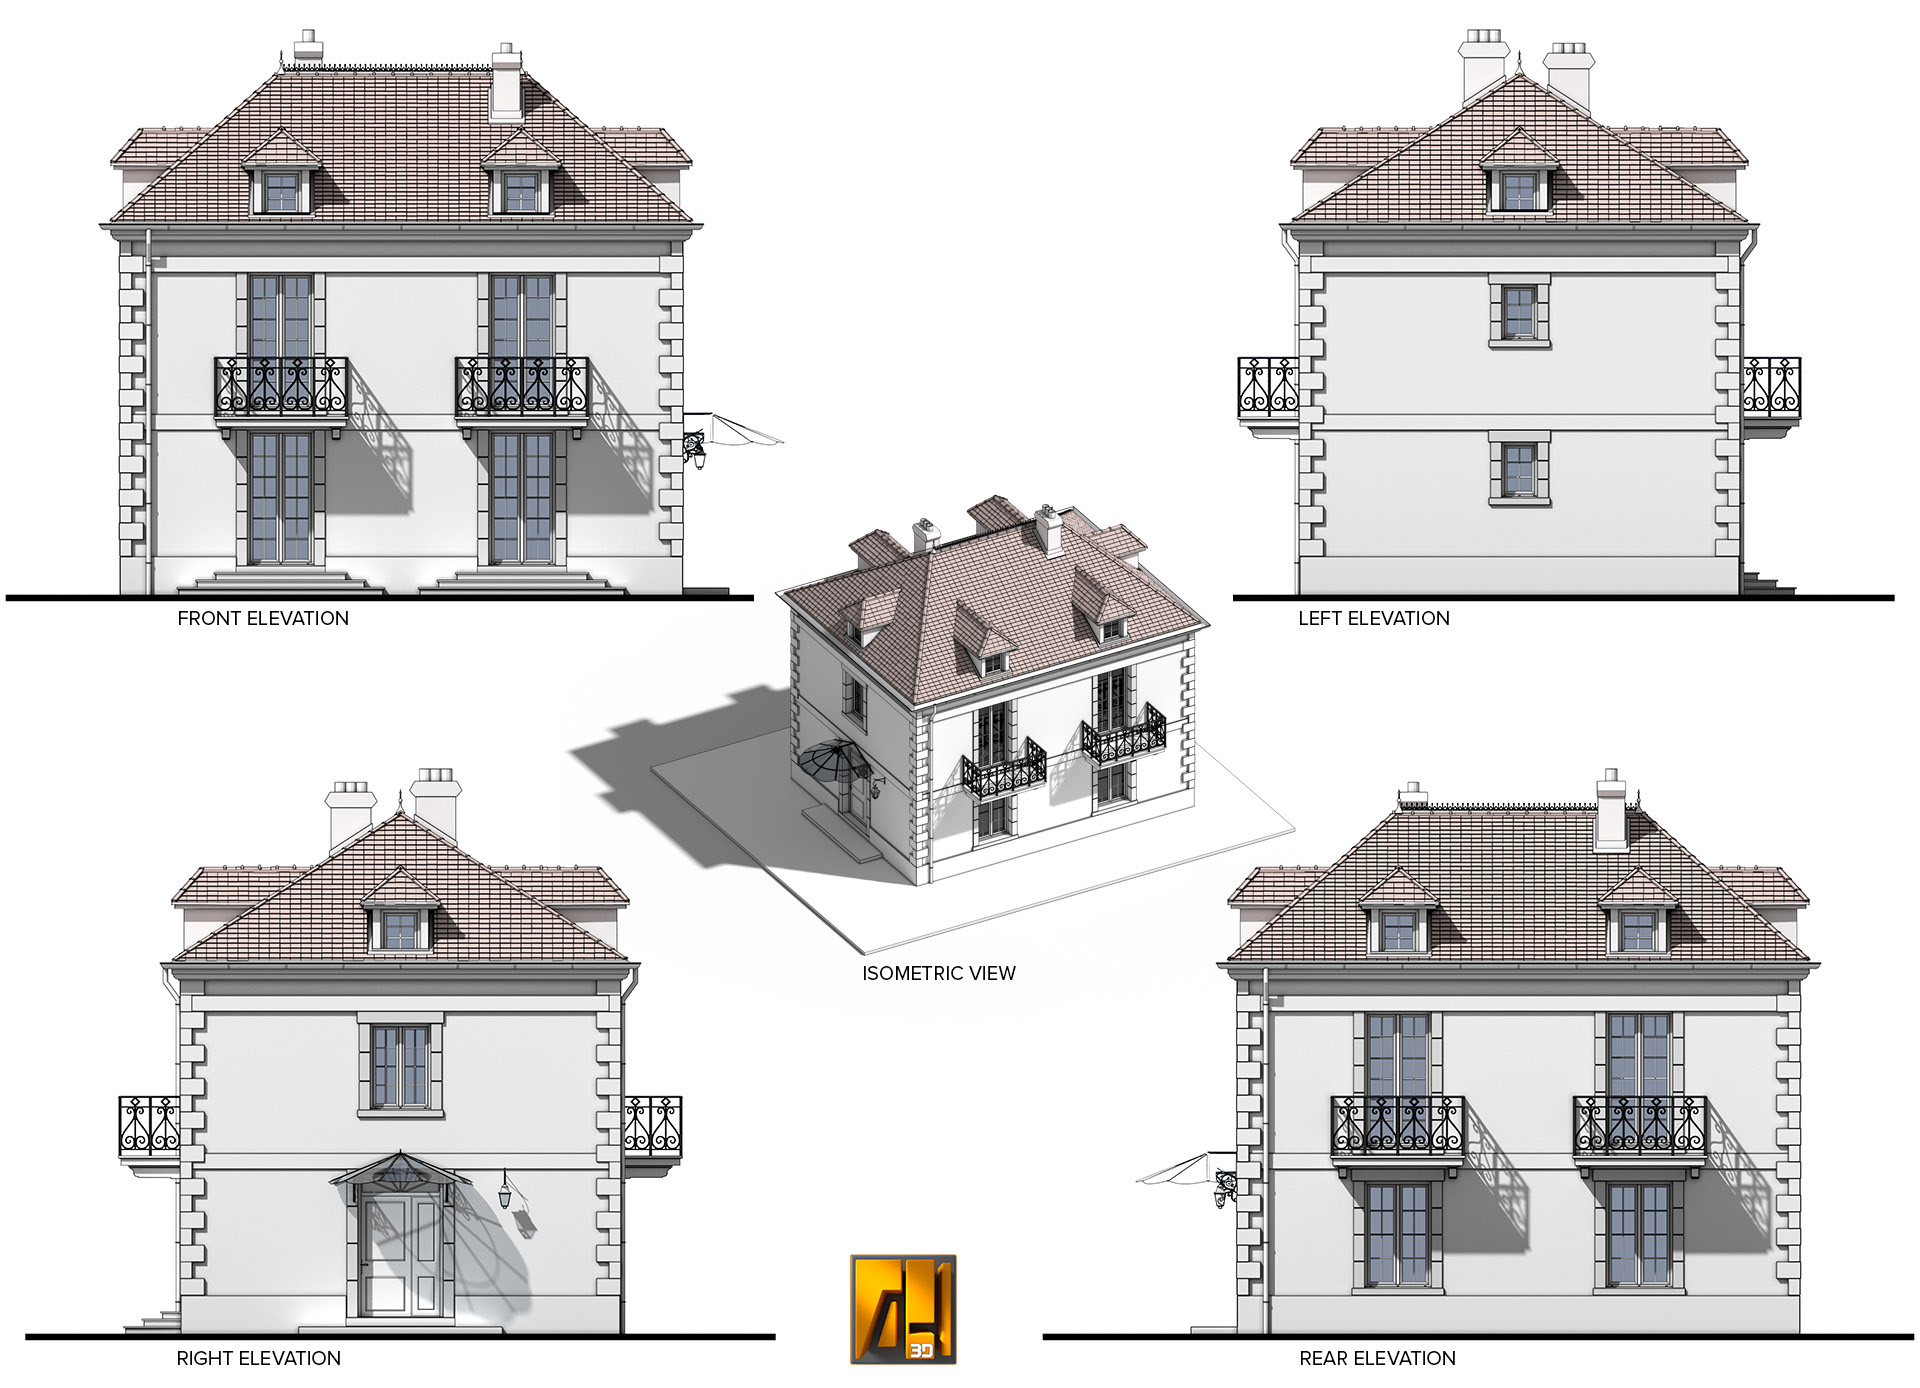
below: Elevation and Isometric views of a typical building from Ile de France area
Building Generator Tool in action